
100 Keyes, 1926 - 2026
SIGN UP Login/Register
6088 Fairway Drive, Ridge Manor, FL 33523 Photo
Reduced
6088 Fairway Drive, Ridge Manor, FL 33523 Photo
Reduced
6088 Fairway Drive, Ridge Manor, FL 33523 Photo

23 Photos

6088 Fairway Drive Ridge Manor, FL 33523
$279,900
  • Beds
    3
  • Baths
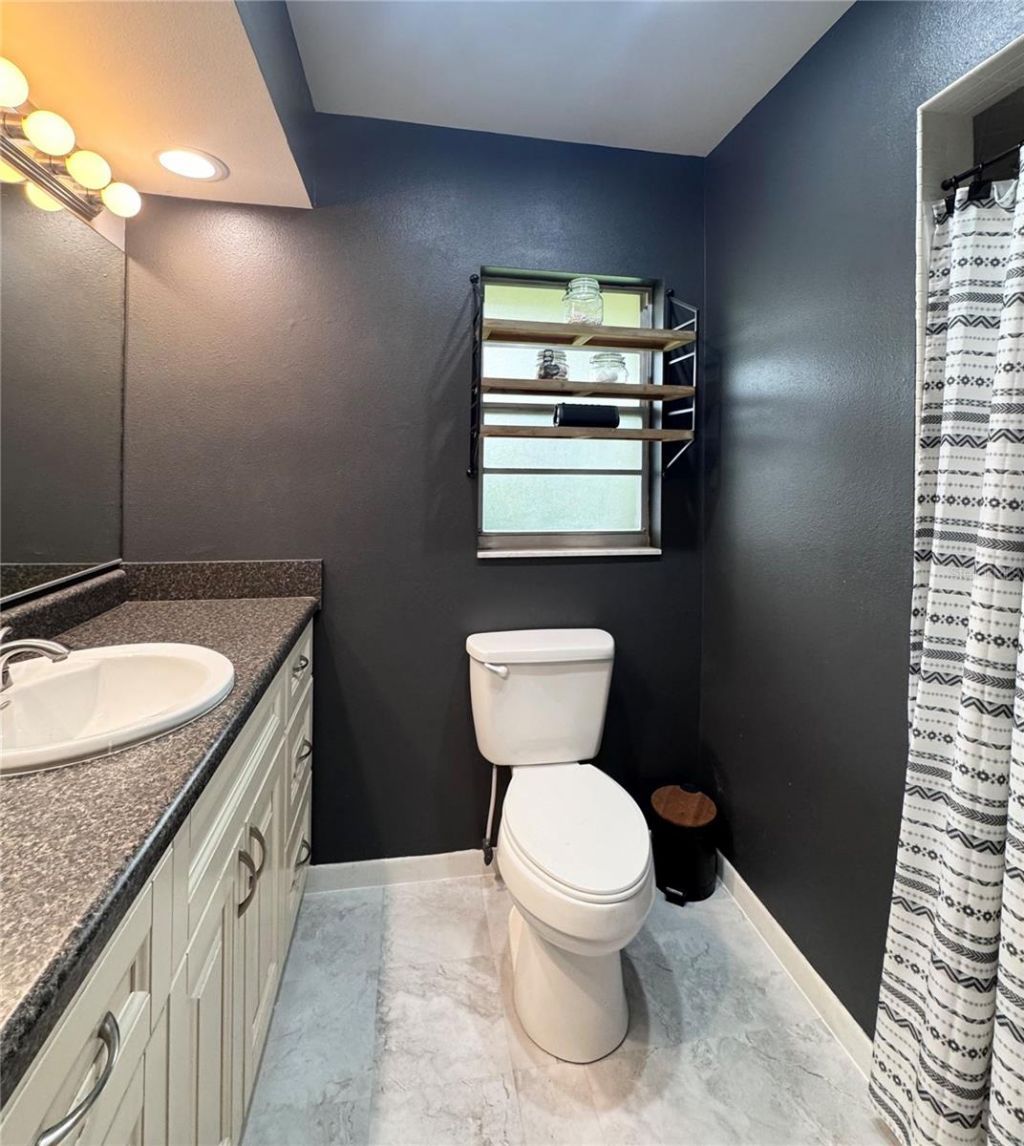
    2 full
  • Total Square Feet
    1,891
  • Lot Size
    0.34 acre(s)

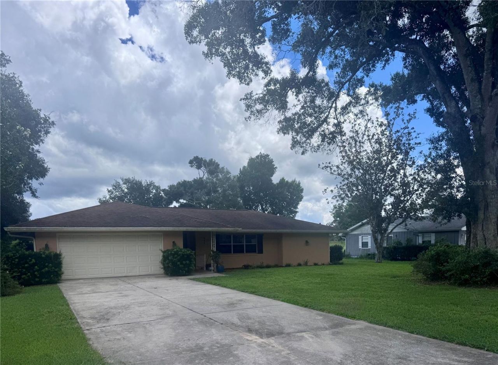
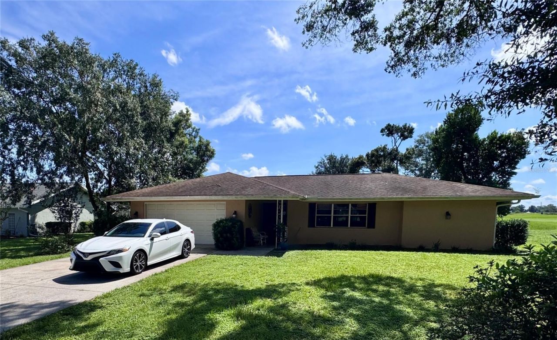
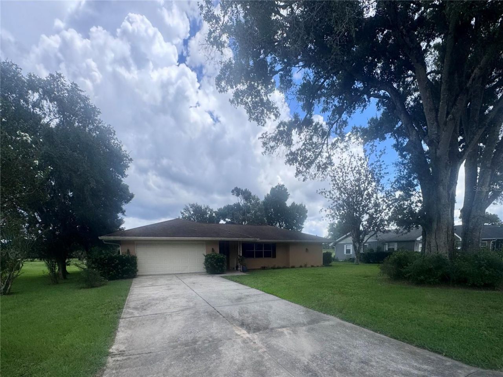
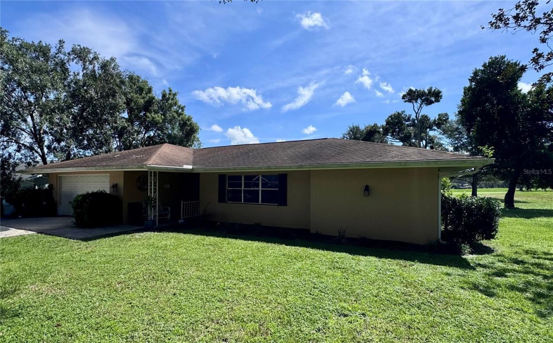
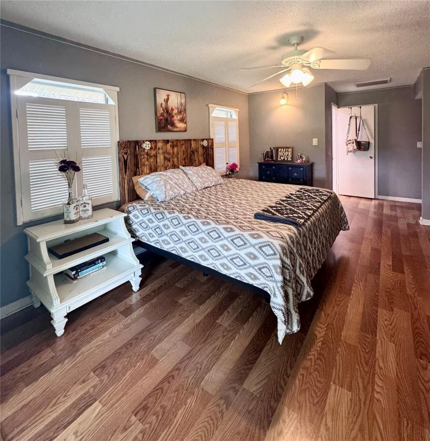
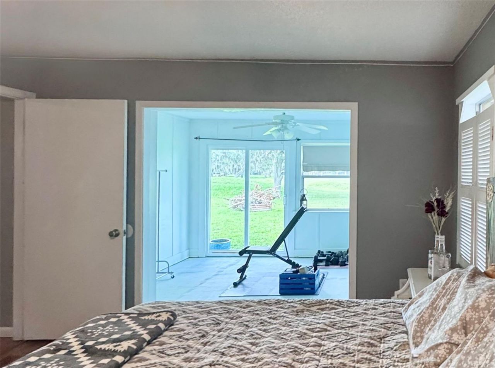
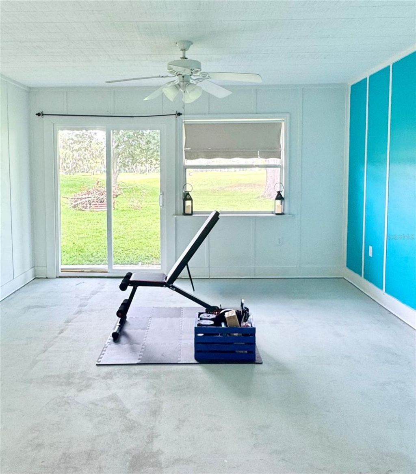
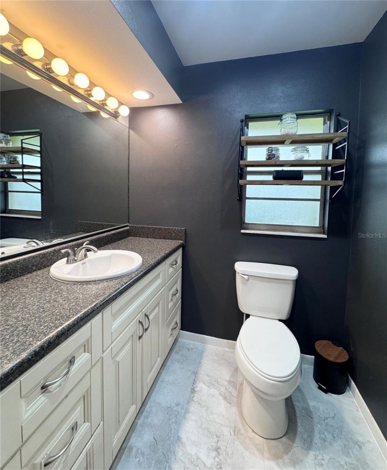
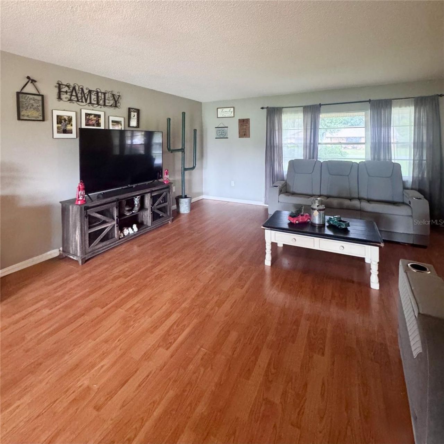
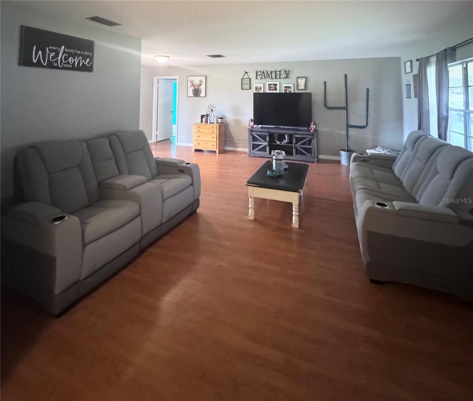
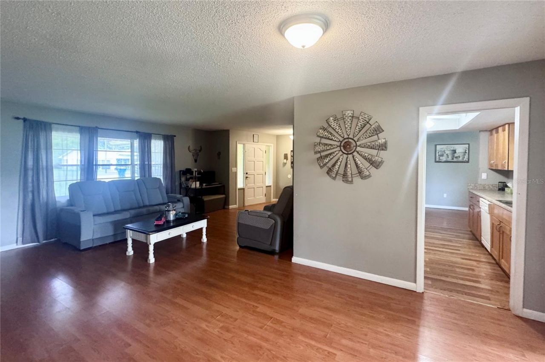
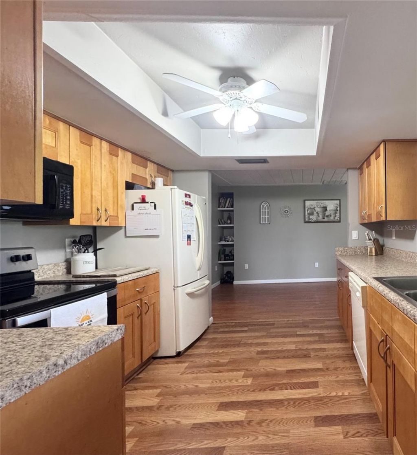
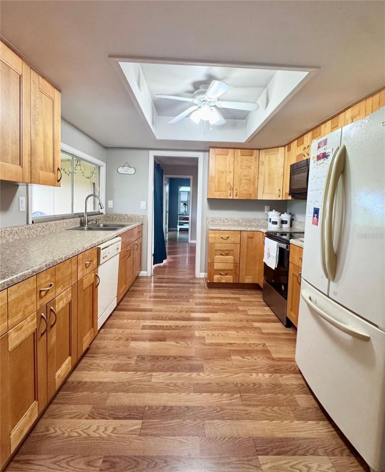
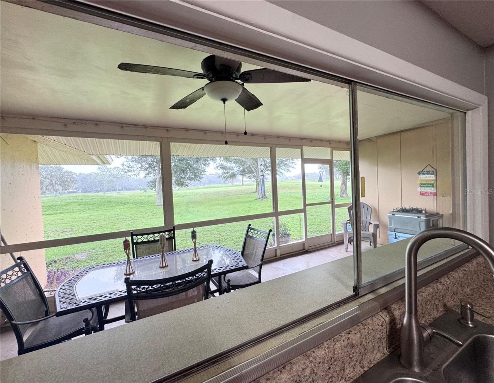
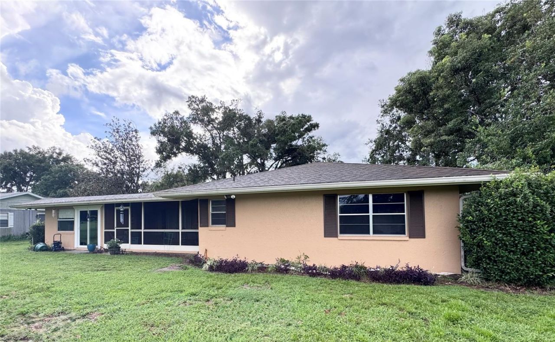
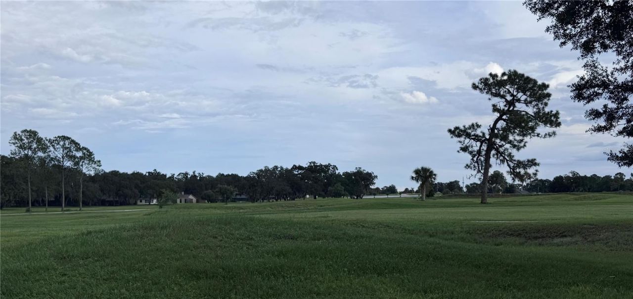
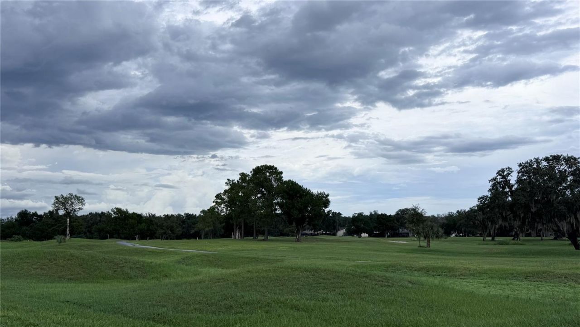
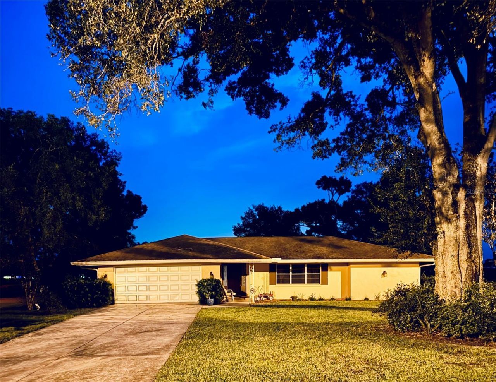
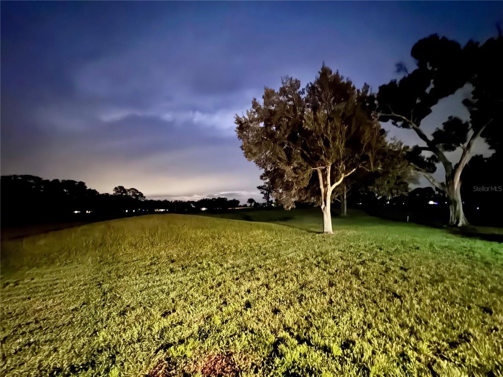
NEW PRICE - $5,000 REDUCTION! Picture your mornings here: coffee in hand, sliding glass doors tucked completely away, and nothing but green fairway views over the 13th hole. This 3-bedroom, 2-bath home sits on over a quarter-acre with NO HOA, so you have room to breathe and the freedom to make it yours. The oversized screened porch blends indoors and out, perfect for weekend cookouts, quiet sunsets, or hosting friends after a round of golf. The primary suite includes a versatile bonus area that'...

View More

Property Summary

MLS Number: W7887447
Status: Reduced
Days on Market: 35
Subdivision: RIDGE MANOR CNTRY CLB ESTATE U 2
County: Hernando
Bedrooms: 3
Total Square Feet: 1,891
Price Per Sq. Ft.: $148
New Construction: No
Waterfront: No
Property Type: Residential - Single Family
Cooling: Central Air
Garage: 2 car attached
Heating: Central
Lot Size: 0.34 Acres
Roof Type: Shingle
Stories: 1.0
Year Built: 1973
Taxes: $2,212

Featured Amenities

Ceiling Fans(s)
Living Room/Dining Room Combo
Open Floorplan
Primary Bedroom Main Floor
Thermostat
Tray Ceiling(s)
Walk-In Closet(s)

Property Details

Additional Rooms: Attic, Bonus Room
Appliances: Dishwasher, Microwave, Range, Refrigerator
Community Features: Street Lights
Days on Site: 35
Directions: I-75 to Exit 301 (US-98/SR-50). Head east on US-98/SR-50. Turn left onto Fairway Dr. Property will be on the left.
Exterior: Block, Stucco
Outdoor Features: Sidewalk
Flood Zone Code: X
Flooring: Laminate, Tile, Vinyl
Foundation: Slab
Garage Dimensions: 25x25
Home Warranty Y/N: No
Listing Terms: Cash, Conventional, FHA, USDA Loan, VA Loan
Lot Dimensions: 0.34
Number of Septics: 1
Ownership: Fee Simple
Property Attached Y/N: No
Property Sub-Type: Single Family Residence
Sewer: Septic Tank
Showing Instructions: Combination Lock Box
Special Sale Provisions: None
Utilities: BB/HS Internet Available, Electricity Connected, Public
Water: Public
Water Access Y/N: No
Windows: Skylight(s), Aluminum Frames
Zoning: 00/00
Construction: Block,Stucco

Room Sizes

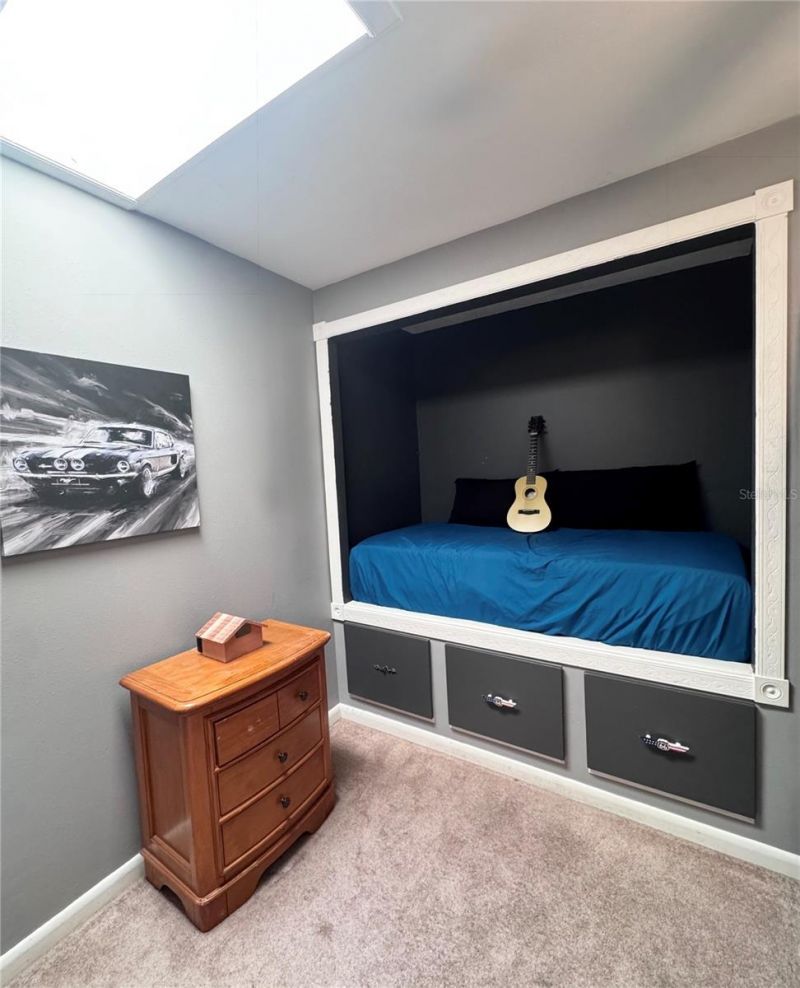
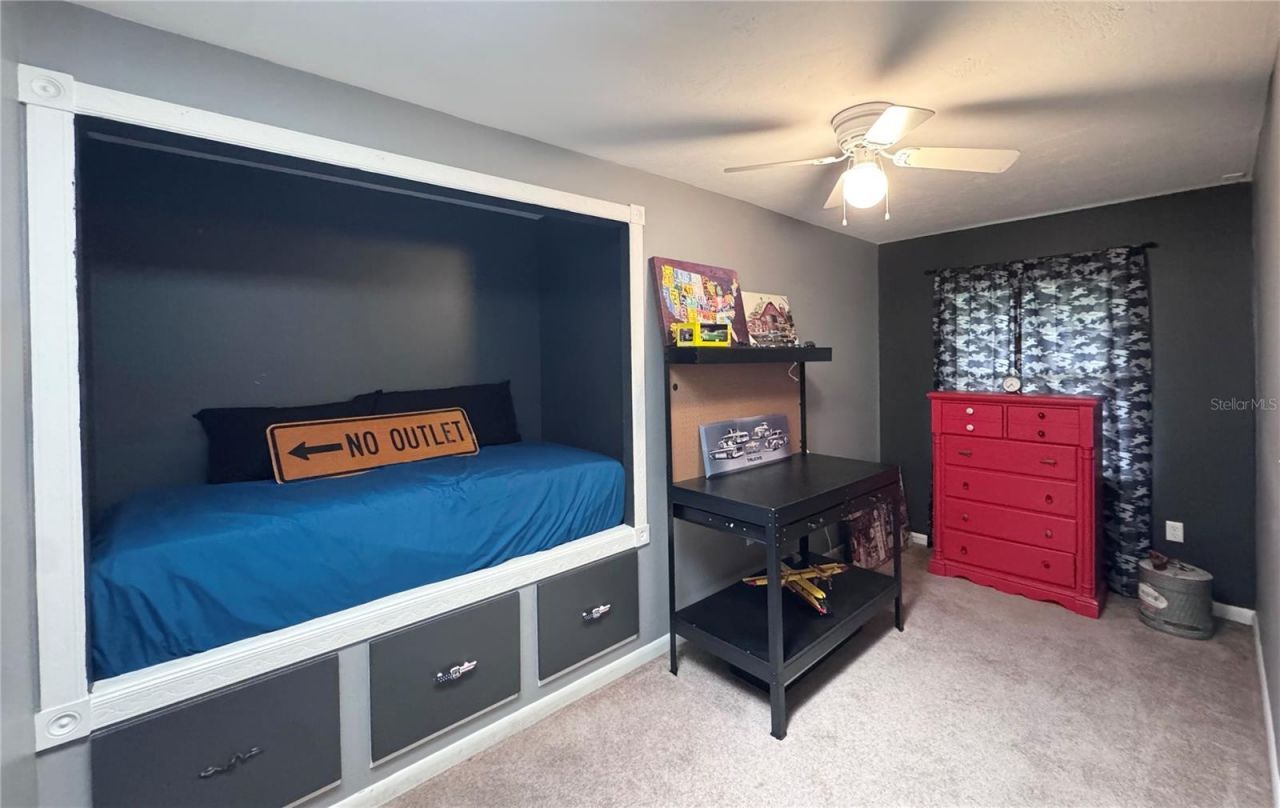
Bedroom 1: 12x12
Bedroom 2: 12x12
Kitchen: 12x12
Primary Bedroom: 12x15
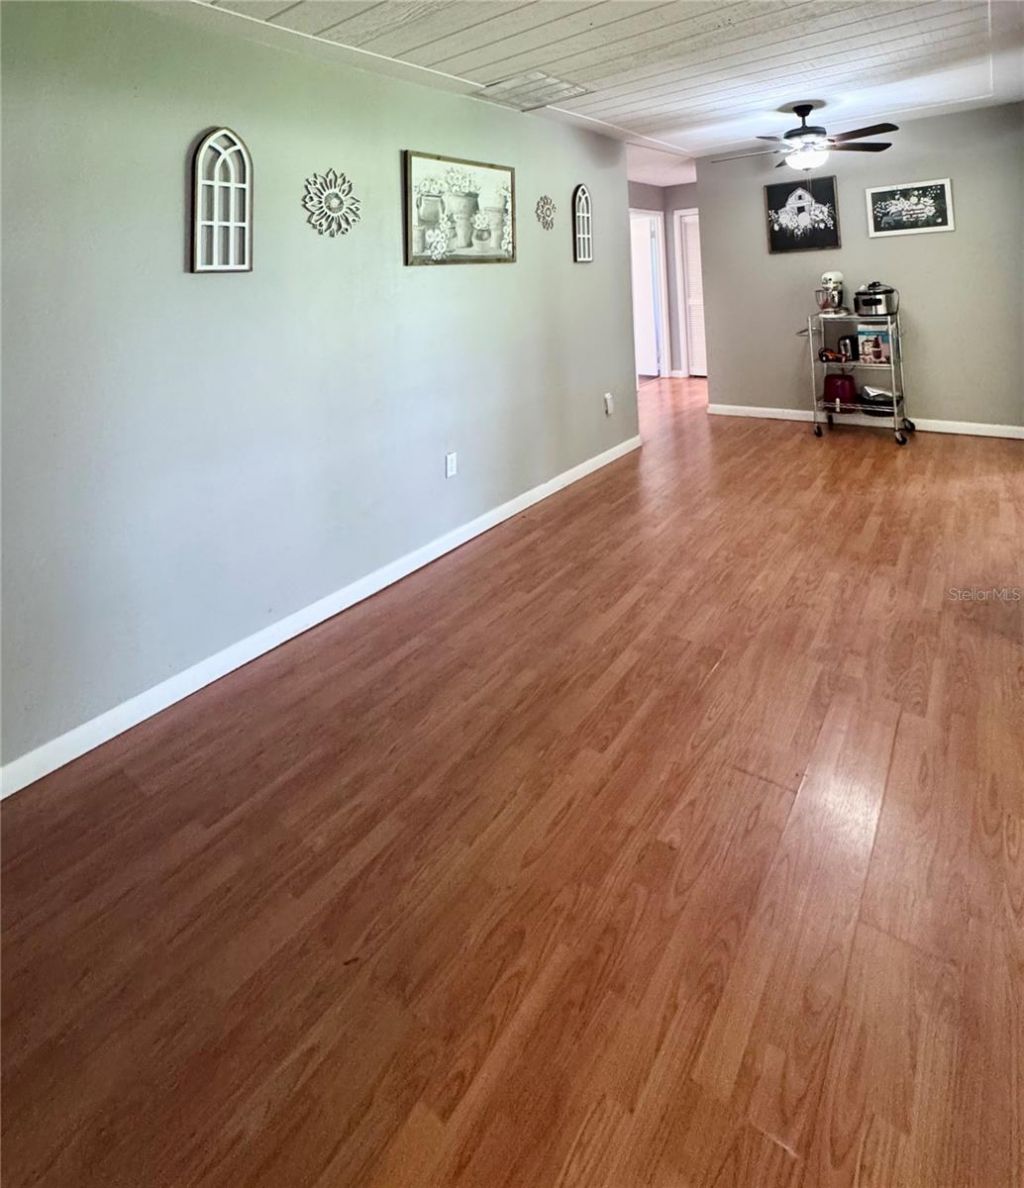
Living Room: 20x24

Local Schools

High School: Hernando High
Middle School: D.S. Parrot Middle
Elementary School: Eastside Elementary School

Neighborhood Information

Neighborhood Map

Neighborhood Hero

Neighborhood Highlights

Neighborhood Characteristics

Neighborhood Market Trend

Neighborhood Schools

Courtesy of

Agency Name: EXP REALTY LLC
Agency Contact: 888-883-8509
Agent Name: Jennifer Mankotya

agent picture

Presented by

Agent Name: Dr. Sonia Davidson
Agent Phone: 954.415.9692
Agency Title: The Keyes Company
Request Info

IDX logo

Dr. Sonia Davidson
keyes.com
Agent Cell:
954.415.9692
Office Phone:
954.415.9692

Mortgage Calculator

%
years/fixed
yearly
yearly (est.)

Estimated Payment

$ 1,640.32 Principal & Interest $1,374.35 Property Tax $184.33 Homeowner's Insurance $81.64
Mortgage Logo

Login to My Keyes Account